<-- style PDP --> 9 Trillium Way, Norfolk - Semi-Detached for sale for $574,900
  • new
  • for sale

9 Trillium Way

Norfolk, Ontario, N3Y 0B8 - Simcoe

$574,900

  • Neighbourhood

    Simcoe

  • Major Intersection

    Victoria St / Danby Dr S.

  • Listed Since: 4 day(s)

  • Last update: today

Overview

  • Property Type

    Semi-Detached, Bungalow

  • Bedrooms

    2 + 1

  • Bathrooms

    2

  • Basement

    Finished + Full

  • Kitchen

    1

  • Total Parking

    3 (1 Attached Garage)

  • Lot Size

    28.38x110.23 (Feet)

  • Taxes

    $3,449.48 (2026)

  • Type

    Freehold

Property Description

Property description for 9 Trillium Way, Norfolk

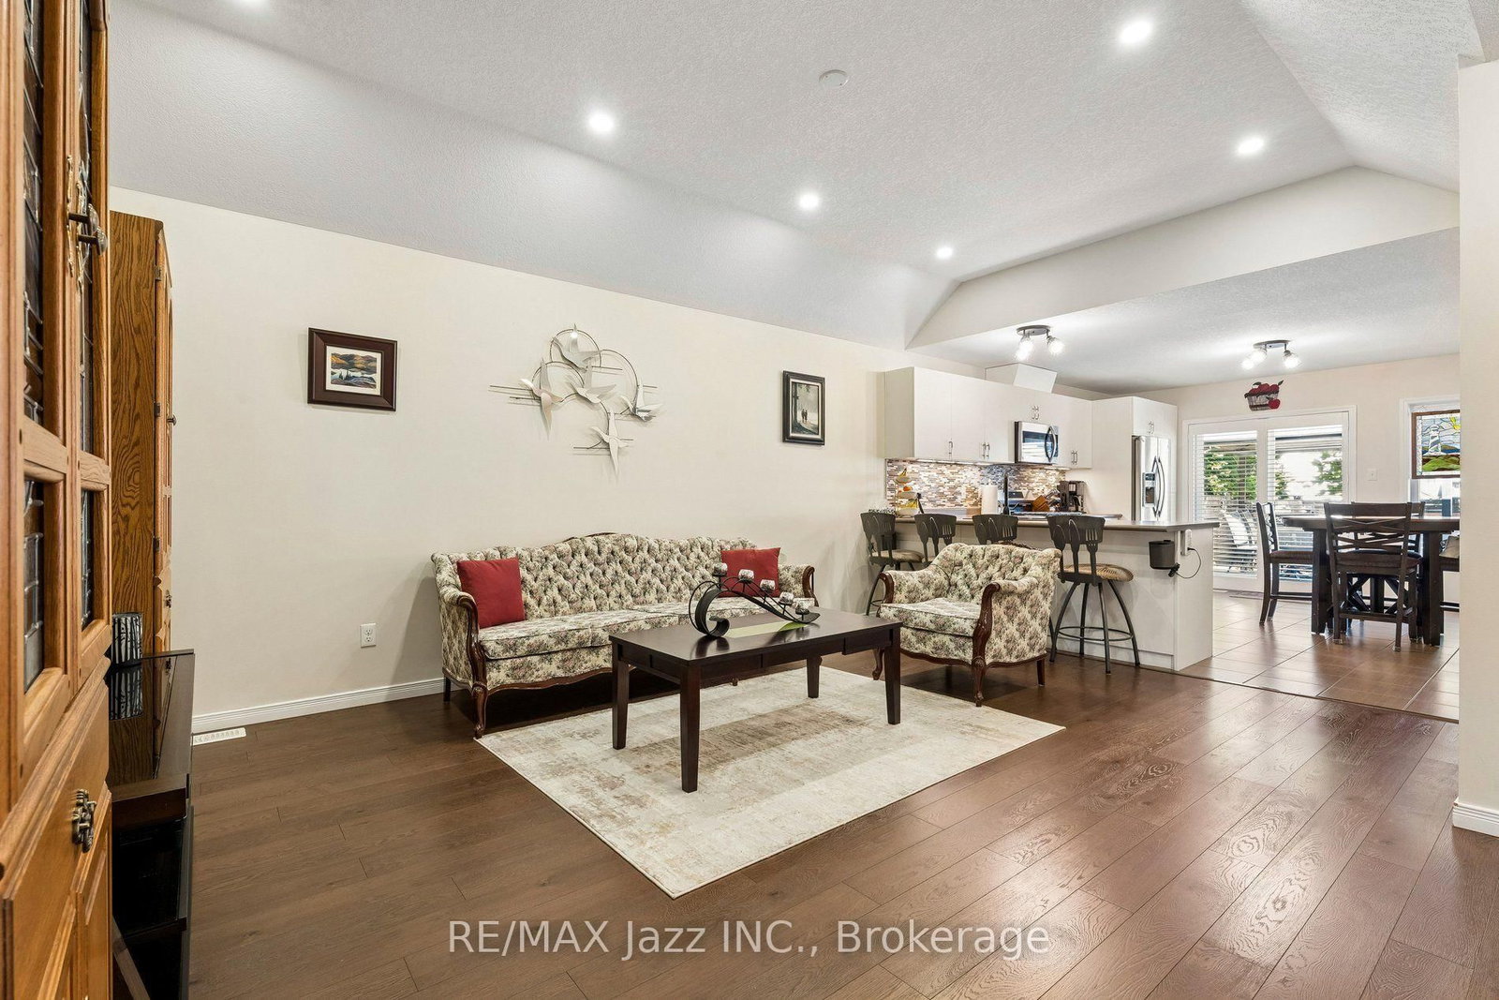
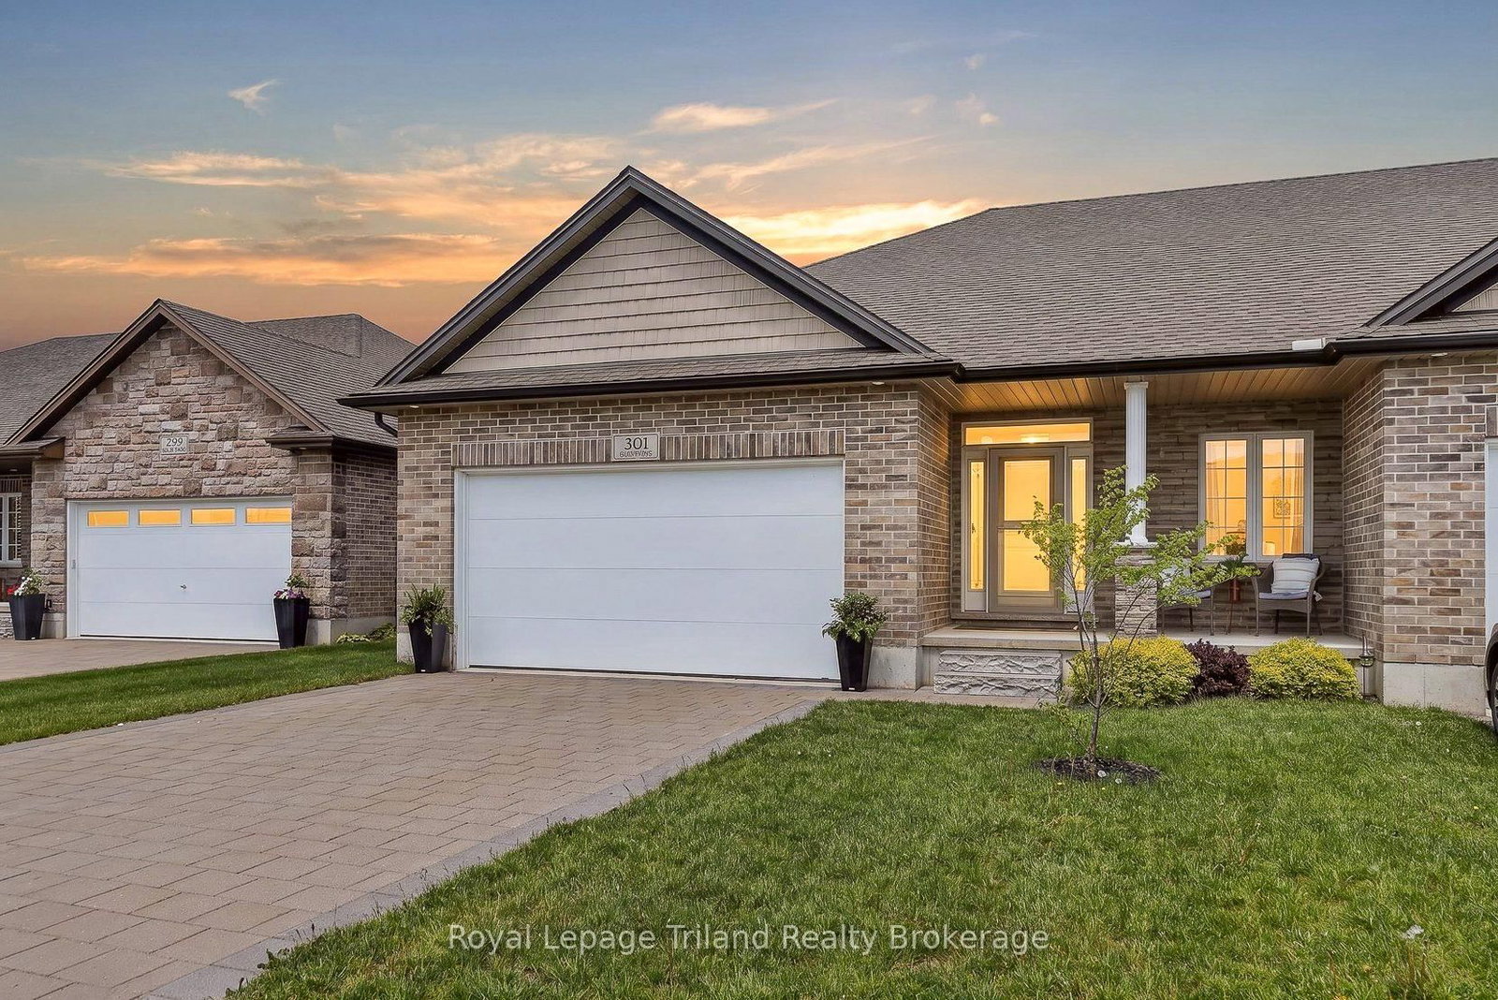
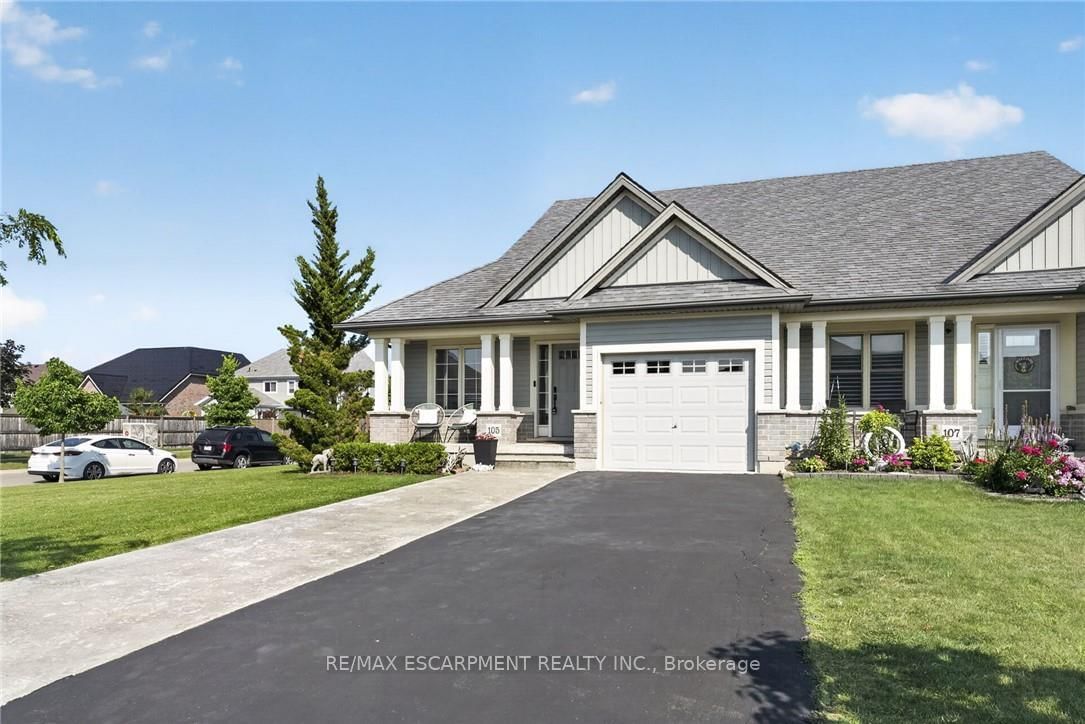
** Open house this Sunday October 4th from 1-4pm ** Picture Perfect! This beautiful home glistens with pride of ownership! Enjoy morning coffee on the covered front porch, overlooking the manicured lawns and landscaping. The open concept offers easy maneuverability within the layout. The Great room with vaulted ceilings and pot lighting is the central focus with clear visibility to the spacious kitchen, but also just steps away to the bedrooms. Participate in cooking and conversation with breakfast bar seating. Under cabinet lighting, gourmet 5 burner gas stove, stainless appliances, an abundance of cabinetry and pantry add to the attraction. Entertaining is a breeze, with easy access from the kitchen to the tiered decks, gazebo, barbecue area, fence yard and inviting hot tub! Master bedroom offers, two large double closets. The main bathroom offers a privacy room for showers. Guests will enjoy retreating to the lower bedroom with a new three piece bathroom. The glassed shower and built-in cabinets provides functionality and comfort. Bring the popcorn while watching movies in the soundproof entertainment room with built-in speakers. It blends into the adjacent games room area with a beautiful 5 seater wet bar, including bar fridge & cabinets. Outside, extensive Crete-print walkways, solid fencing & gate, convenient shed, & 2 car parking (no sidewalks) complete this irresistible home!

Listed by RE/MAX Jazz INC.

  • MLS #

    X13834176

  • Sq. Ft

    1100-1500

  • Sq. Ft. Source

    MLS

  • Lot Irregularities

    n/a

  • Year Built

    6-15

  • Pool

    None

  • Drive

    n/a

  • Garage

    Attached, 1 spaces

  • Total Parking

    3

  • Family Room

    N

  • Den

    N

  • Exterior

    Stone

  • Fireplace

    N

  • Roof

    Asphalt Shingle

  • Foundation

    Poured Concrete

  • Elevator

    N

  • Water View

    n/a

  • Laundry Level

    Main

  • Heat

    Forced Air

  • A/C

    Central Air

  • Water

    Municipal

  • Water Supply

    n/a

  • Sewers

    Sewers

  • Central Vac

    N

  • Foyer

    3.66 x 3.05 ft Main level

    Access To Garage

  • Great Rm

    3.78 x 4.57 ft Main level

    Open Concept, Vaulted Ceiling, Pot Lights

  • Kitchen

    3.78 x 3.68 ft Main level

    Open Concept, Walk-Out, Stainless Steel Appl

  • Primary

    4.3 x 3.79 ft Main level

    Double Closet, Laminate, Picture Window

  • 2nd Br

    3.71 x 3.27 ft Main level

    Double Closet, Laminate

  • Laundry

    1.88 x 1.6 ft Main level

    3 Pc Bath

  • Office

    2.8 x 2.6 ft Lower level

    Pot Lights, Laminate

  • 3rd Br

    4.31 x 2.25 ft Lower level

    Laminate, Pot Lights, Pocket Doors

  • Games

    5.28 x 3.55 ft Lower level

    Wet Bar, Laminate, Bar Sink

  • Media/Ent

    5.28 x 3.55 ft Lower level

    Broadloom, Built-In Speakers

  • Bathroom

    3.32 x 1.76 ft Lower level

    3 Pc Bath, B/I Shelves, Glass Doors

  • Utility

    2.31 x 3.53 ft Lower level

    Laundry Sink

  • Bathroom

    1.56 x 1.65 ft Main level

    Separate Shower, 2 Pc Bath, Ceramic Floor

  • MLS #

    X13834176

  • Sq. Ft

    1100-1500

  • Sq. Ft. Source

    MLS

  • Lot Irregularities

    n/a

  • Year Built

    6-15

  • Pool

    None

  • Drive

    n/a

  • Garage

    Attached, 1 spaces

  • Total Parking

    3

  • Family Room

    N

  • Den

    N

  • Exterior

    Stone

  • Fireplace

    N

  • Roof

    Asphalt Shingle

  • Foundation

    Poured Concrete

  • Elevator

    N

  • Water View

    n/a

  • Laundry Level

    Main

  • Heat

    Forced Air

  • A/C

    Central Air

  • Water

    Municipal

  • Water Supply

    n/a

  • Sewers

    Sewers

  • Central Vac

    N

  • Foyer

    3.66 x 3.05 ft Main level

    Access To Garage

  • Great Rm

    3.78 x 4.57 ft Main level

    Open Concept, Vaulted Ceiling, Pot Lights

  • Kitchen

    3.78 x 3.68 ft Main level

    Open Concept, Walk-Out, Stainless Steel Appl

  • Primary

    4.3 x 3.79 ft Main level

    Double Closet, Laminate, Picture Window

  • 2nd Br

    3.71 x 3.27 ft Main level

    Double Closet, Laminate

  • Laundry

    1.88 x 1.6 ft Main level

    3 Pc Bath

  • Office

    2.8 x 2.6 ft Lower level

    Pot Lights, Laminate

  • 3rd Br

    4.31 x 2.25 ft Lower level

    Laminate, Pot Lights, Pocket Doors

  • Games

    5.28 x 3.55 ft Lower level

    Wet Bar, Laminate, Bar Sink

  • Media/Ent

    5.28 x 3.55 ft Lower level

    Broadloom, Built-In Speakers

  • Bathroom

    3.32 x 1.76 ft Lower level

    3 Pc Bath, B/I Shelves, Glass Doors

  • Utility

    2.31 x 3.53 ft Lower level

    Laundry Sink

  • Bathroom

    1.56 x 1.65 ft Main level

    Separate Shower, 2 Pc Bath, Ceramic Floor

Thinking of Selling?

Find Out Your Home’s Value in Today’s Market!

No Email or Signup is required to view your home estimate.

estimate your home value

Contact Manoj Kukreja

Sales Representative,
Century 21 People’s Choice Realty Inc.,
Brokerage
(647) 576 - 2100

Manoj profile avatar

Property History

Property history for 9 Trillium Way, Norfolk

This property has been sold 2 times before. Create your free account to explore sold prices, detailed property history, and more insider data.

Sign In / Register

Mortgage Calculator

This data is for informational purposes only.

Mortgage Payment per month

Principal Amount

Interest

Total Payable

Amortization

Amortization

Closing Cost Calculator

This data is for informational purposes only.

Closing Cost Total for this property

Total Cash flow for purchasing this property

Down Payment(%)*
Additional information

Provincial Land Transfer Tax

Ontario Land Transfer Tax Rebate

Toronto Land Transfer Tax

Toronto Land Transfer Tax Rebate

PST on CMHC Insurance Premium

Lawyer Fees

$2,825

Government Registration Fee's

$164

Title Insurance

Closing Cost Total

Total Cash flow for purchasing this property

Provincial Land Transfer Tax

Ontario Land Transfer Tax Rebate

Toronto Land Transfer Tax

Toronto Land Transfer Tax Rebate

PST on CMHC Insurance Premium

Lawyer Fees

$2,825

Government Registarion Fee's

$164

Title Insurance

Down Payment(%)*

* A down payment of less than 20% is permitted only for first-time home buyers purchasing their principal residence. The minimum down payment required is 5% for the portion of the purchase price up to $500,000, and 10% for the portion between $500,000 and $1,500,000. For properties priced over $1,500,000, a minimum down payment of 20% is required.

Thinking of Selling?

Find Out Your Home’s Value in Today’s Market!

No Email or Signup is required to view your home estimate.

estimate your home value

Contact Manoj Kukreja

Sales Representative, Century 21 People’s Choice Realty Inc., Brokerage
(647) 576 - 2100

Manoj profile avatar

Recent Sold Listings in Simcoe, Norfolk

Popular Cities